
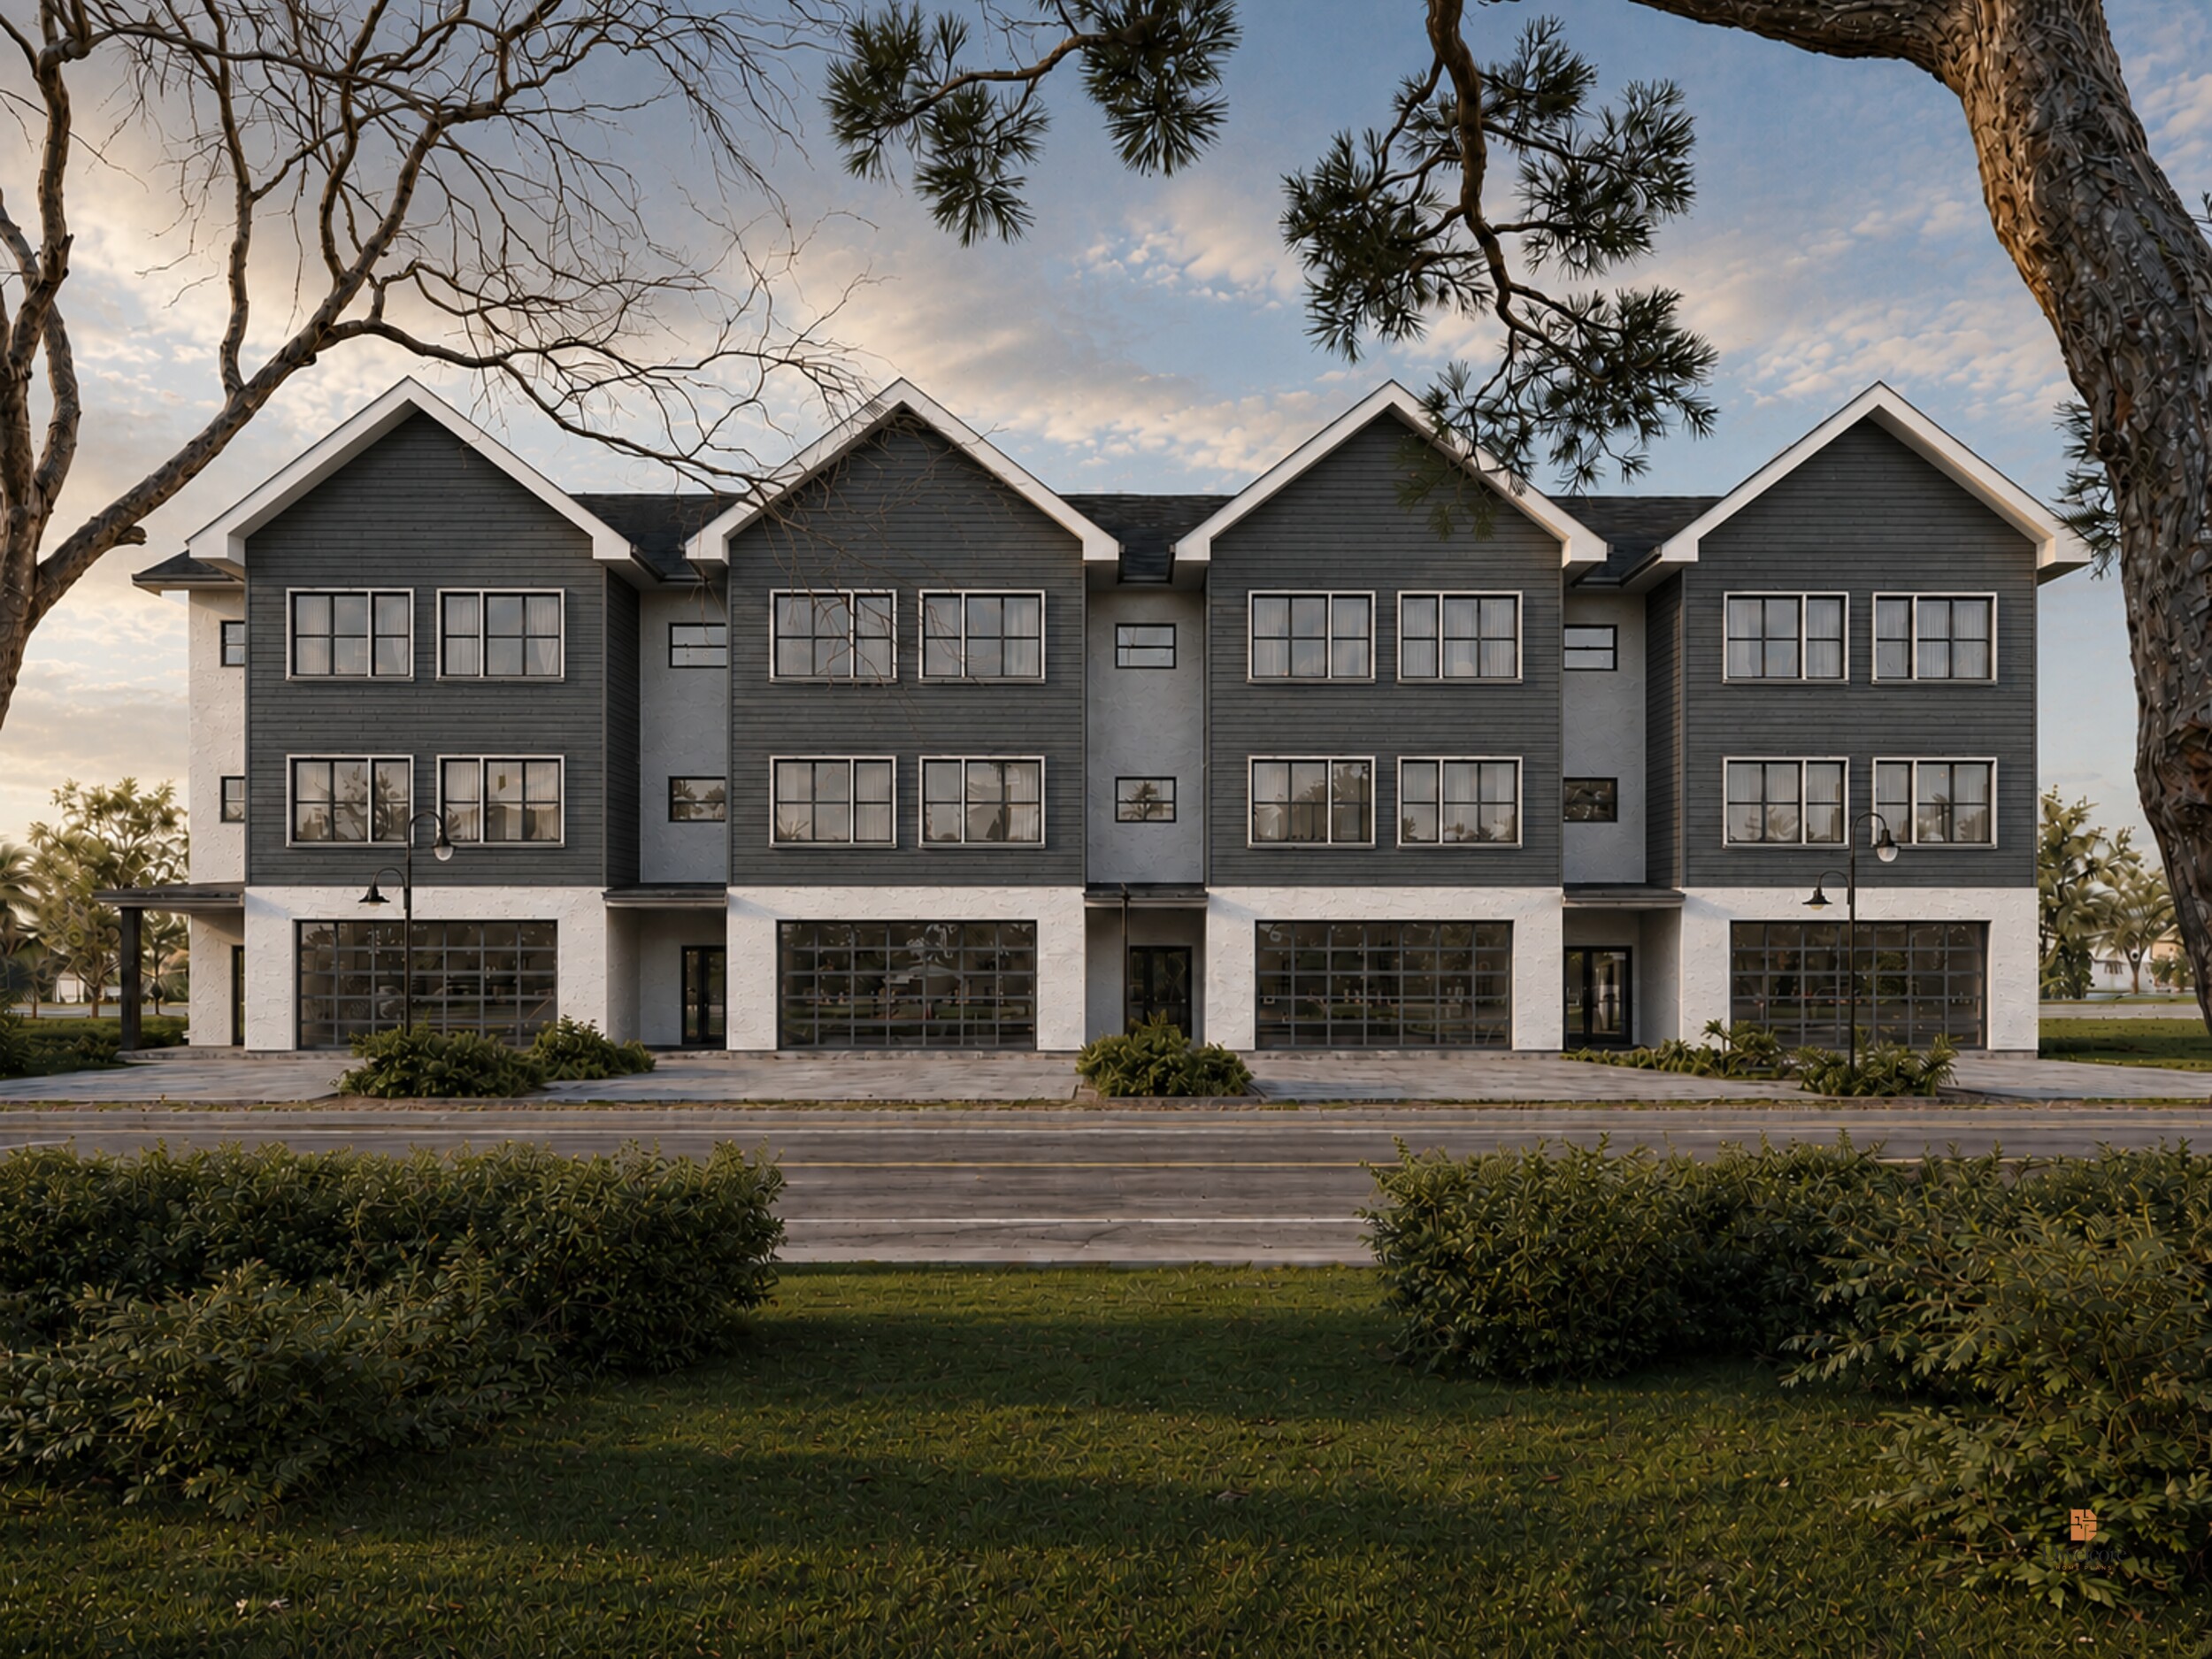
Modern Farmhouse
Horizon Landing— DHP 0039
10,812 sq ft
4 Bed
3 Bath
1 Half Bath
3 Stories
116' 5" W
39' D
2 Cars
Starting from
$2,595
Packages from
$1,495

Study the layout, flip it to compare, or print a copy for reference.

Reverse and print reflect what’s on screen and are for reference only.
Overview
Areas & Spaces
Footprint & Height
Construction
Notes
Specs shown are as-drawn. Local code, soil, and climate may require adjustments — use our modification service to adapt this plan.
Packages From
$1,495
One-time · Digital delivery in 48 hrs
Reverse plans, wall conversions, foundation conversions, and material lists are prepared on demand. Please allow 1–2 business days for delivery of these files.
Calculate Build CostLove the plan but need a few changes?
Tell us what would make the layout work better for you. We will review your request and provide the available scope, price and estimated timeline before work begins.
Ready to Build
Your complete document set, developed with reference to the 2021 IRC — floor plans, elevations, electrical, plumbing, and spec sheet — delivered to your inbox within 48 hours.
Similar Plans
Modern Farmhouse
Starting from
$2,595
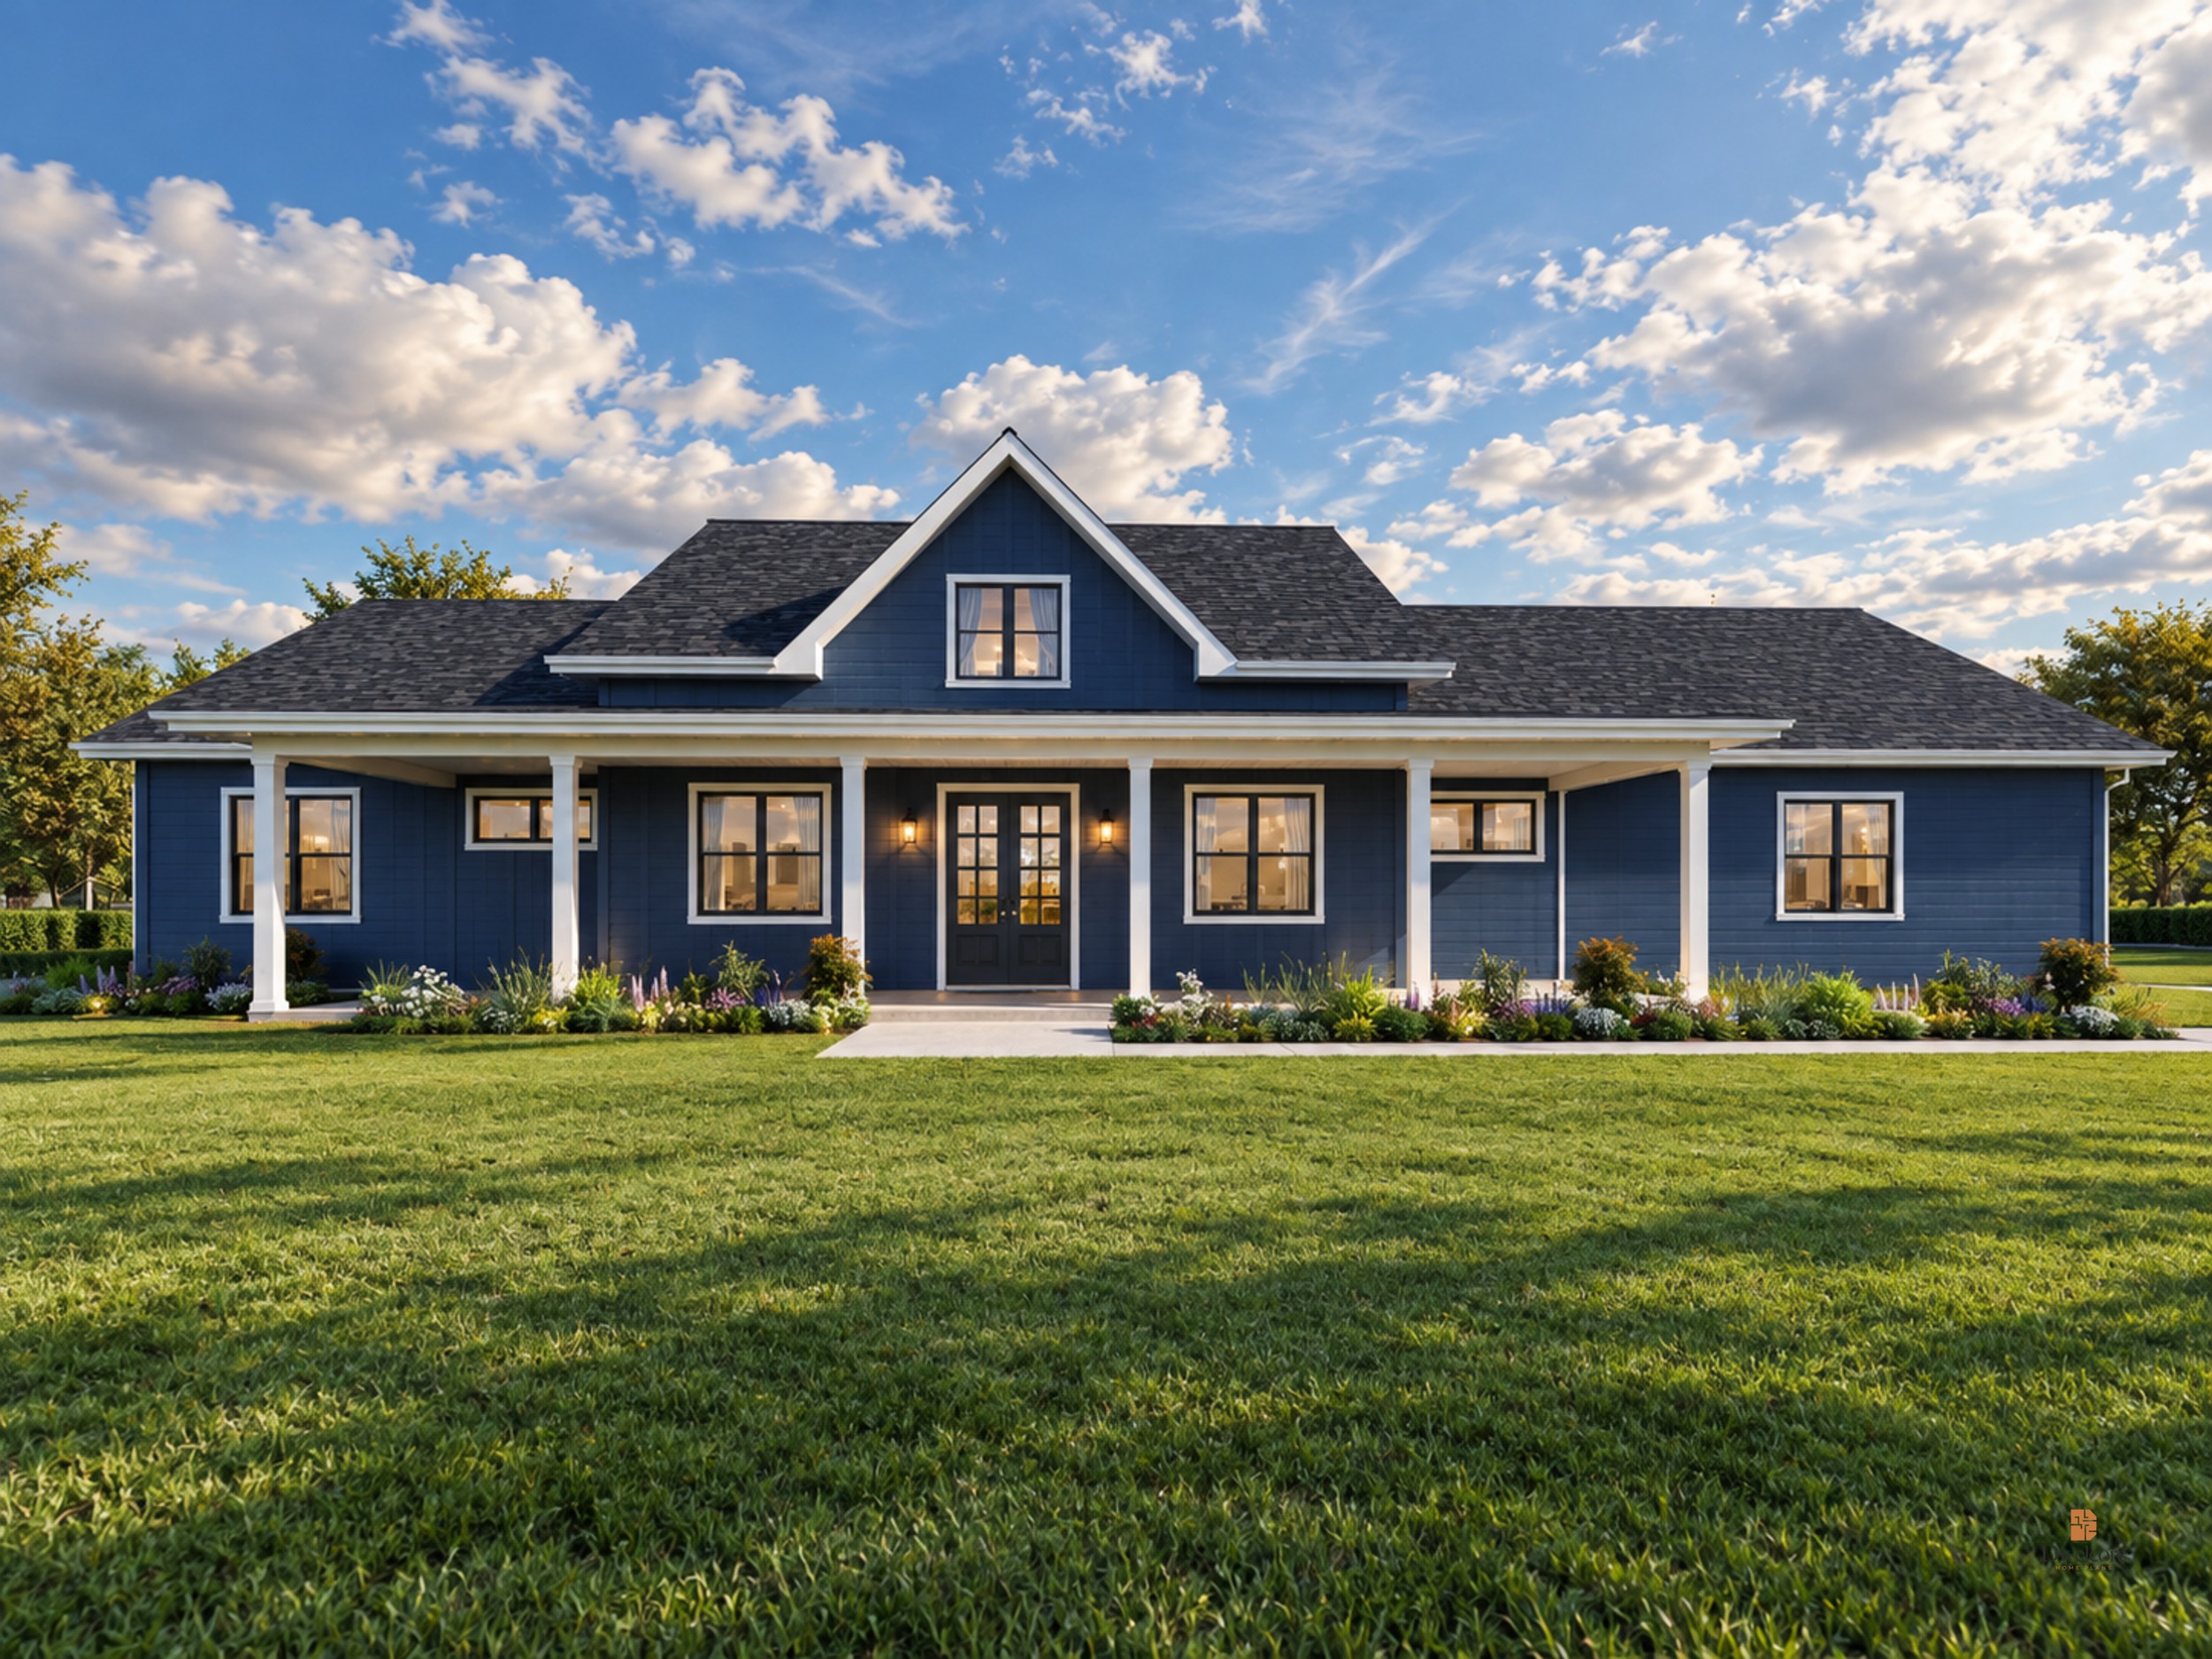
Modern Farmhouse
Starting from
$1,695

Modern Farmhouse
Starting from
$2,395